
Consider two quiet moments that happen every day in our learning and working spaces:
1. The Real-World Cost of Exclusionary Classroom Design
A student in a wheelchair enters a high-energy active learning lab. As her peers gather around a high-top collaborative station, she finds her chair doesn’t clear the apron. To participate, she must move to an isolated, secondary desk at the back of the room—physically set apart, emotionally singled out, and severed from the creative flow of her team.
2. Addressing Sensory Overload in Open-Plan Workspaces
Across the hall, a neurodivergent worker steps into a bustling, open-plan office for a team strategy session. Between the unpredictable chatter, flickering ambient light, constant visual movement in their peripheral vision, and competing sounds, the overwhelming sensory input causes immediate cognitive strain. Before a single idea is exchanged, the employee’s mental energy is entirely spent managing internal stress and enduring an environment designed around a single sensory default.
In both moments, the message conveyed by the physical environment is subtle yet devastating: You must adapt to fit in here.
Why Accessibility Compliance Fails to Create Inclusive Workplaces
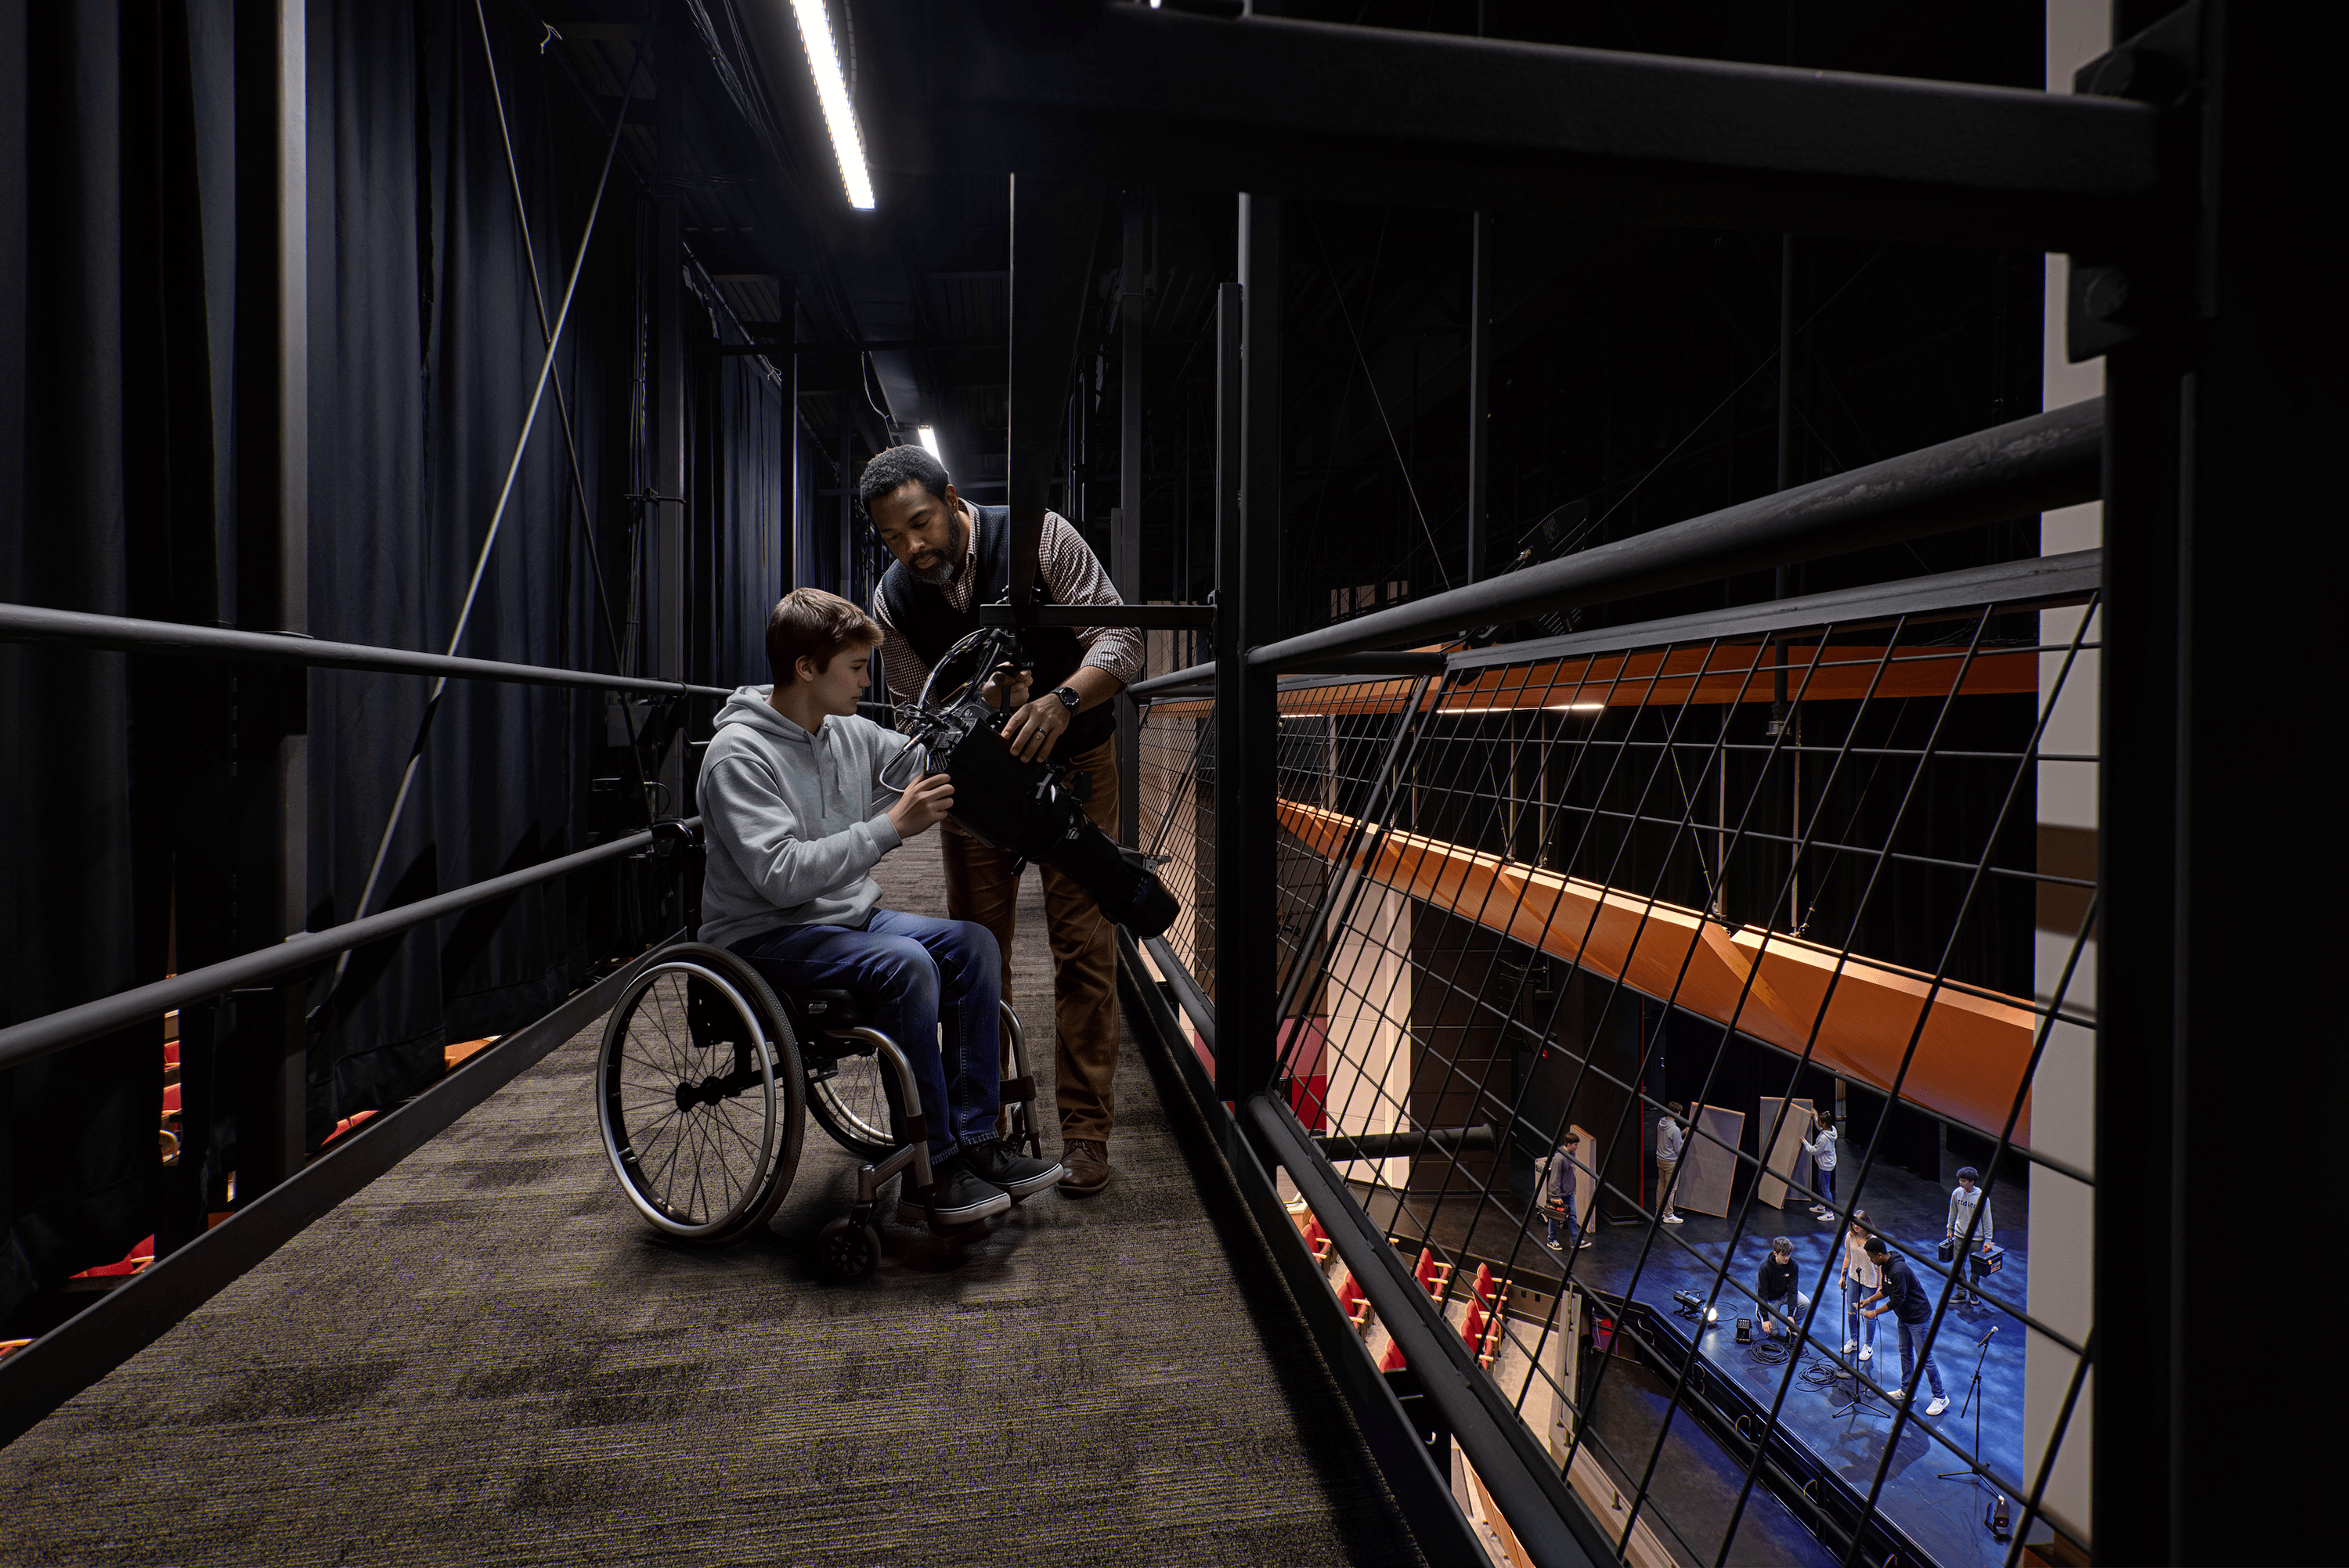
High School Performing Arts Center: A fully barrier-free venue featuring an ADA-accessible theater catwalk alongside accessible control booths and orchestra pits. The facility democratizes technical theater education by opening every production zone to all students. Photo credit: Tim Maloney at Technical Imagery Studios
Real spatial belonging does not live in baseline building codes or legal checklists. Compliance establishes a floor, but true inclusion inspires. Belonging is an emotional realization—the quiet, undeniable confidence that a space was designed to honor your presence from the start.
To build environments that ignite human connection, we must abandon the comfortable fiction of the "average." Real human beings do not live on a statistical bell curve. When we design for a phantom median, we alienate individual potential.
Designing for User Agency: How Flexible Furniture Drives Autonomy
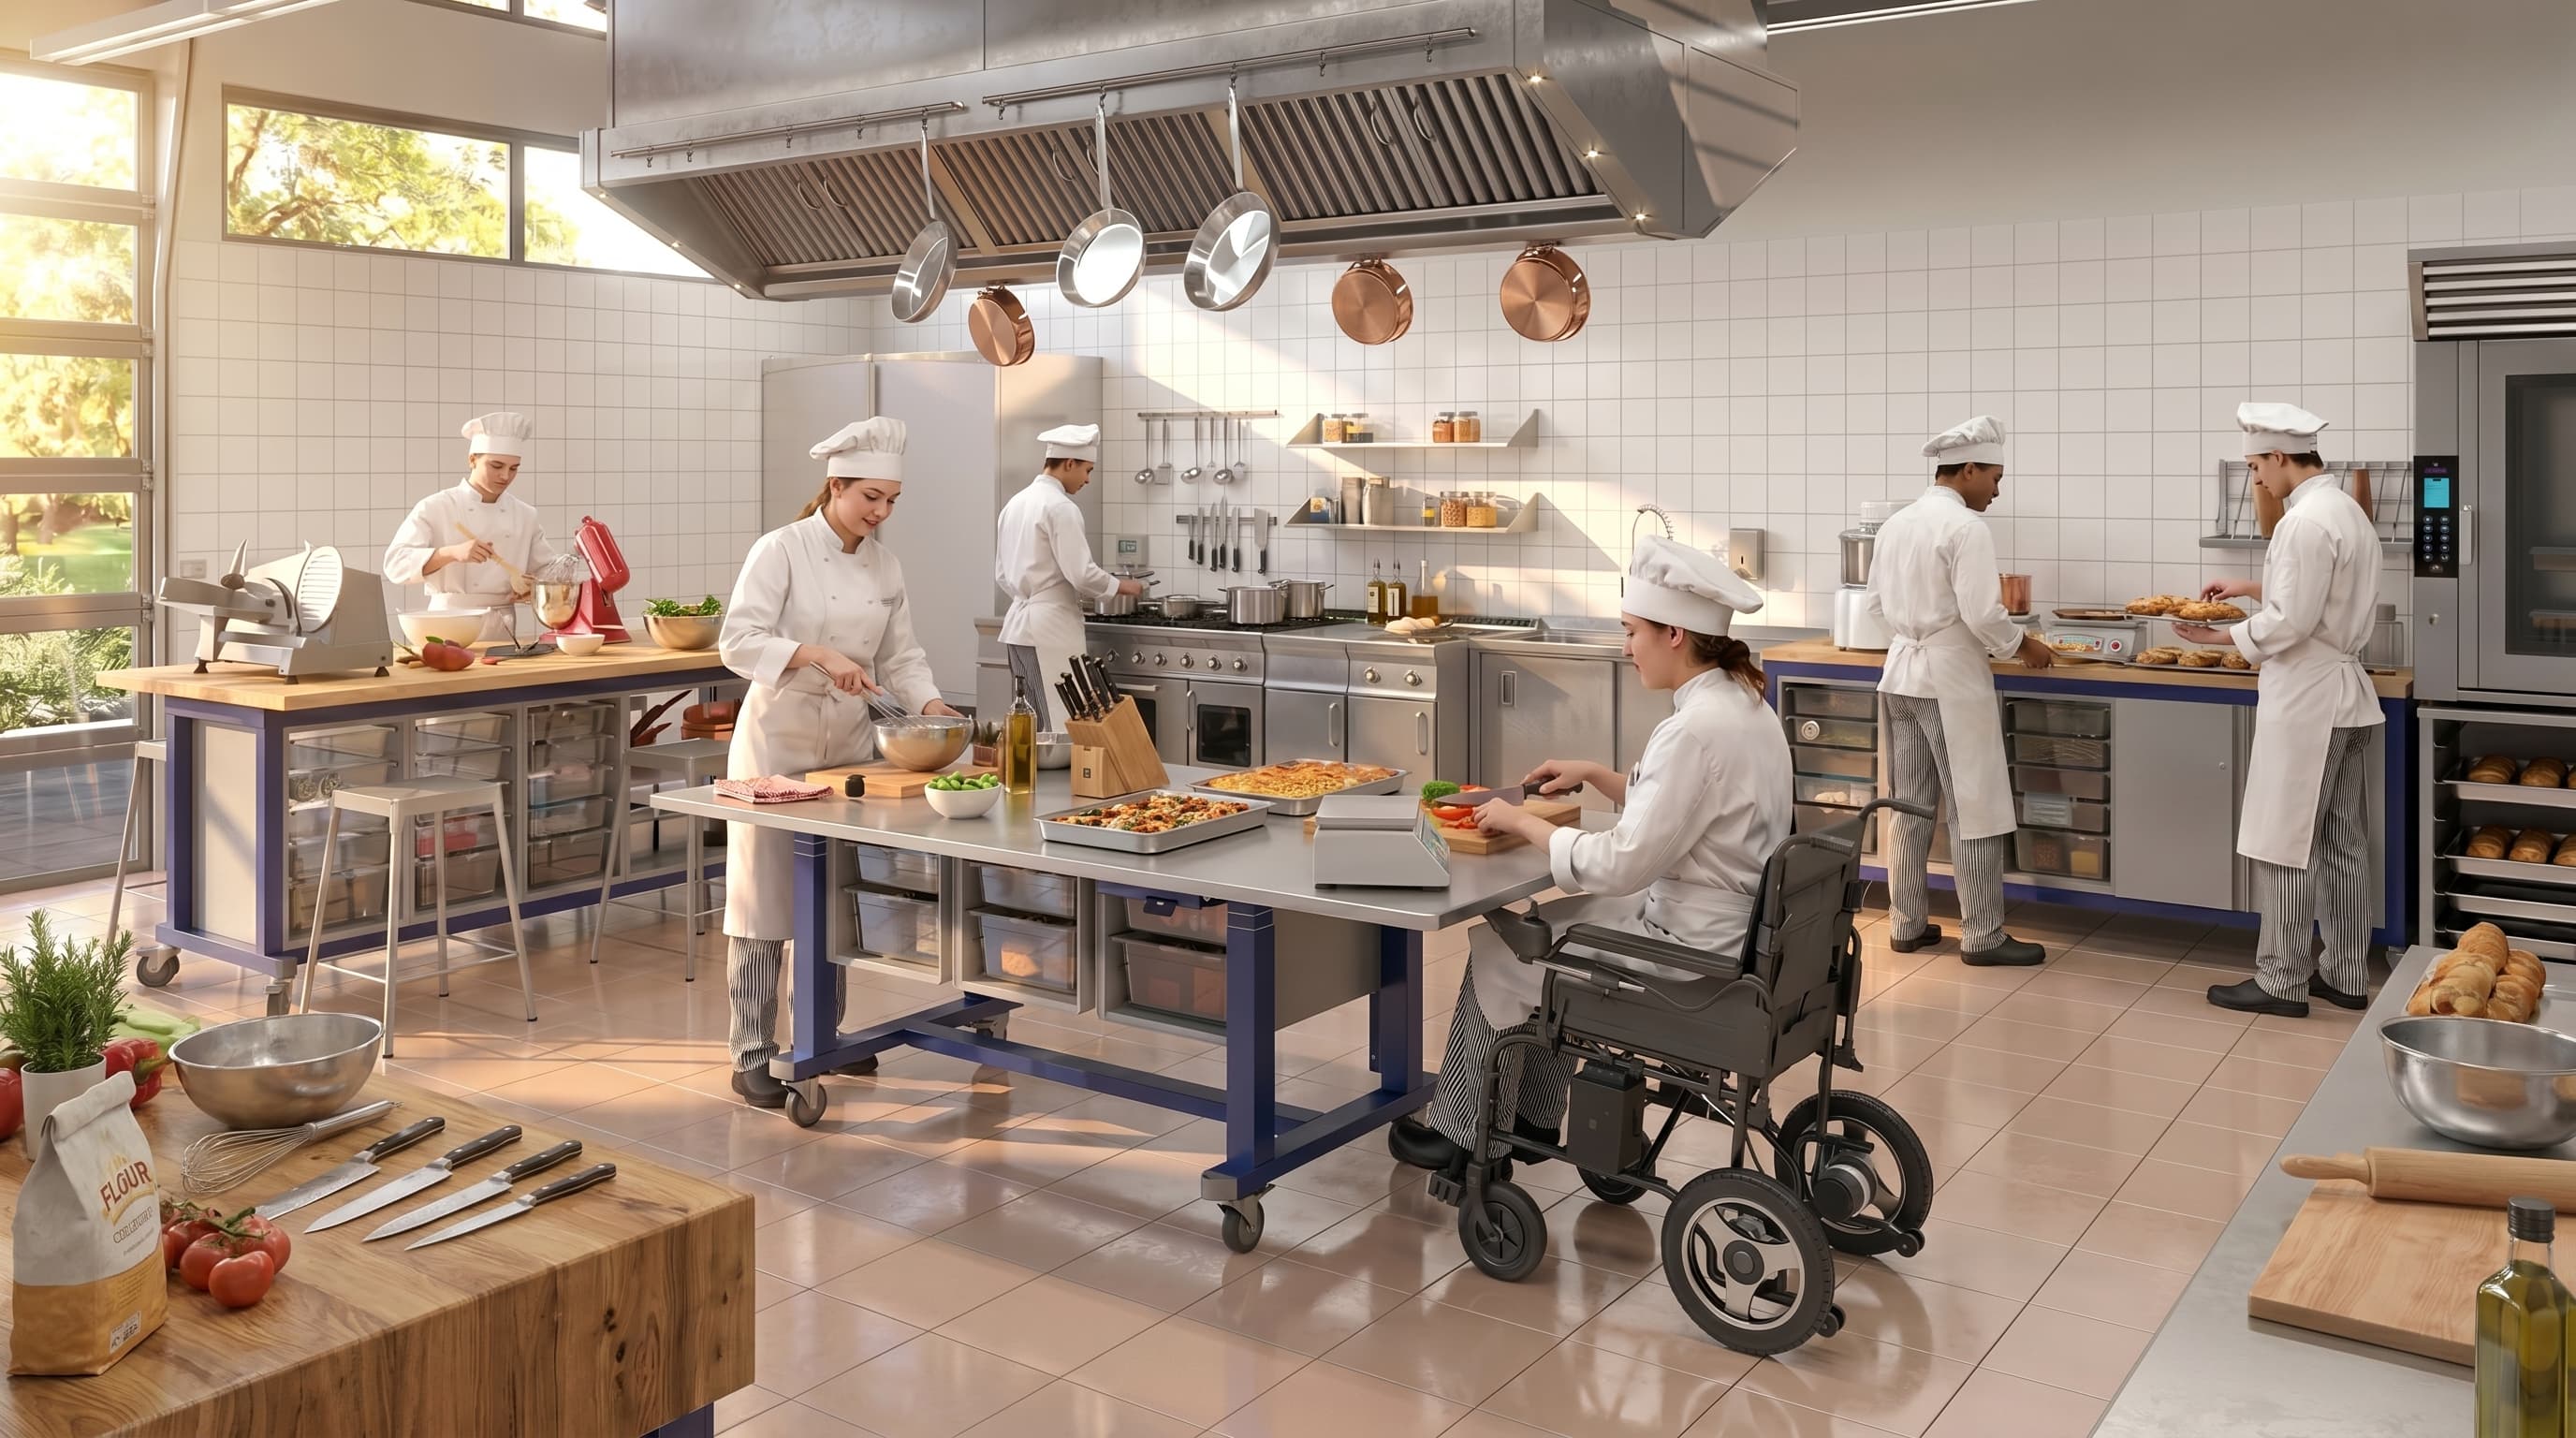
Haskell Pathmaker Table: Designed with universal access at its core, the Pathmaker Table provides seamless, self-controlled height adjustment and cordless mobility, ensuring every student can independently customize and share their workspace without physical barriers or specialized seating. Photo credit: Haskell Education
Belonging is the vision; agency is the architecture that makes it possible.
Agency is the act of handing control back to the individual and the community. It gives people the dignified, intuitive power to reshape their immediate world—to adjust posture, shift sightlines, or tune sensory conditions without drawing unwanted attention. When physical friction disappears, self-preservation transforms into focus, connection, and ease.
Designing for agency requires tools and environments that yield gracefully to human variation:
- Seamless Physical Integration: Moving past rigid furniture grids toward intuitive, user-led adaptability. Haskell Education’s Pathmaker Table embodies this shift—stripping away the clinical stigma of accessible furniture by embedding universal height-adjustability directly into primary work surfaces, keeping every voice centered at the core of the team.
- Environmental Self-Regulation: Crafting spaces that empower individuals to actively tune their surroundings. Whether dampening auditory chaos, softening visual input, or transitioning seamlessly between vibrant collaborative hubs and quiet retreats, giving people power over their environment reduces sensory overload and invites deeper engagement.
- Community Identity & Supportive Spaces: Extending agency into essential community resources through flexible, multi-use environments. By designing adaptable rooms with intuitive privacy and dignified transitions—allowing them to seamlessly serve as food pantries, pop-up health clinics, counseling hubs, or local art galleries—we remove real-world barriers while ensuring the physical environment actively supports and reflects the whole person.
Best Practices for Flexible, Adaptive Workplace Architecture
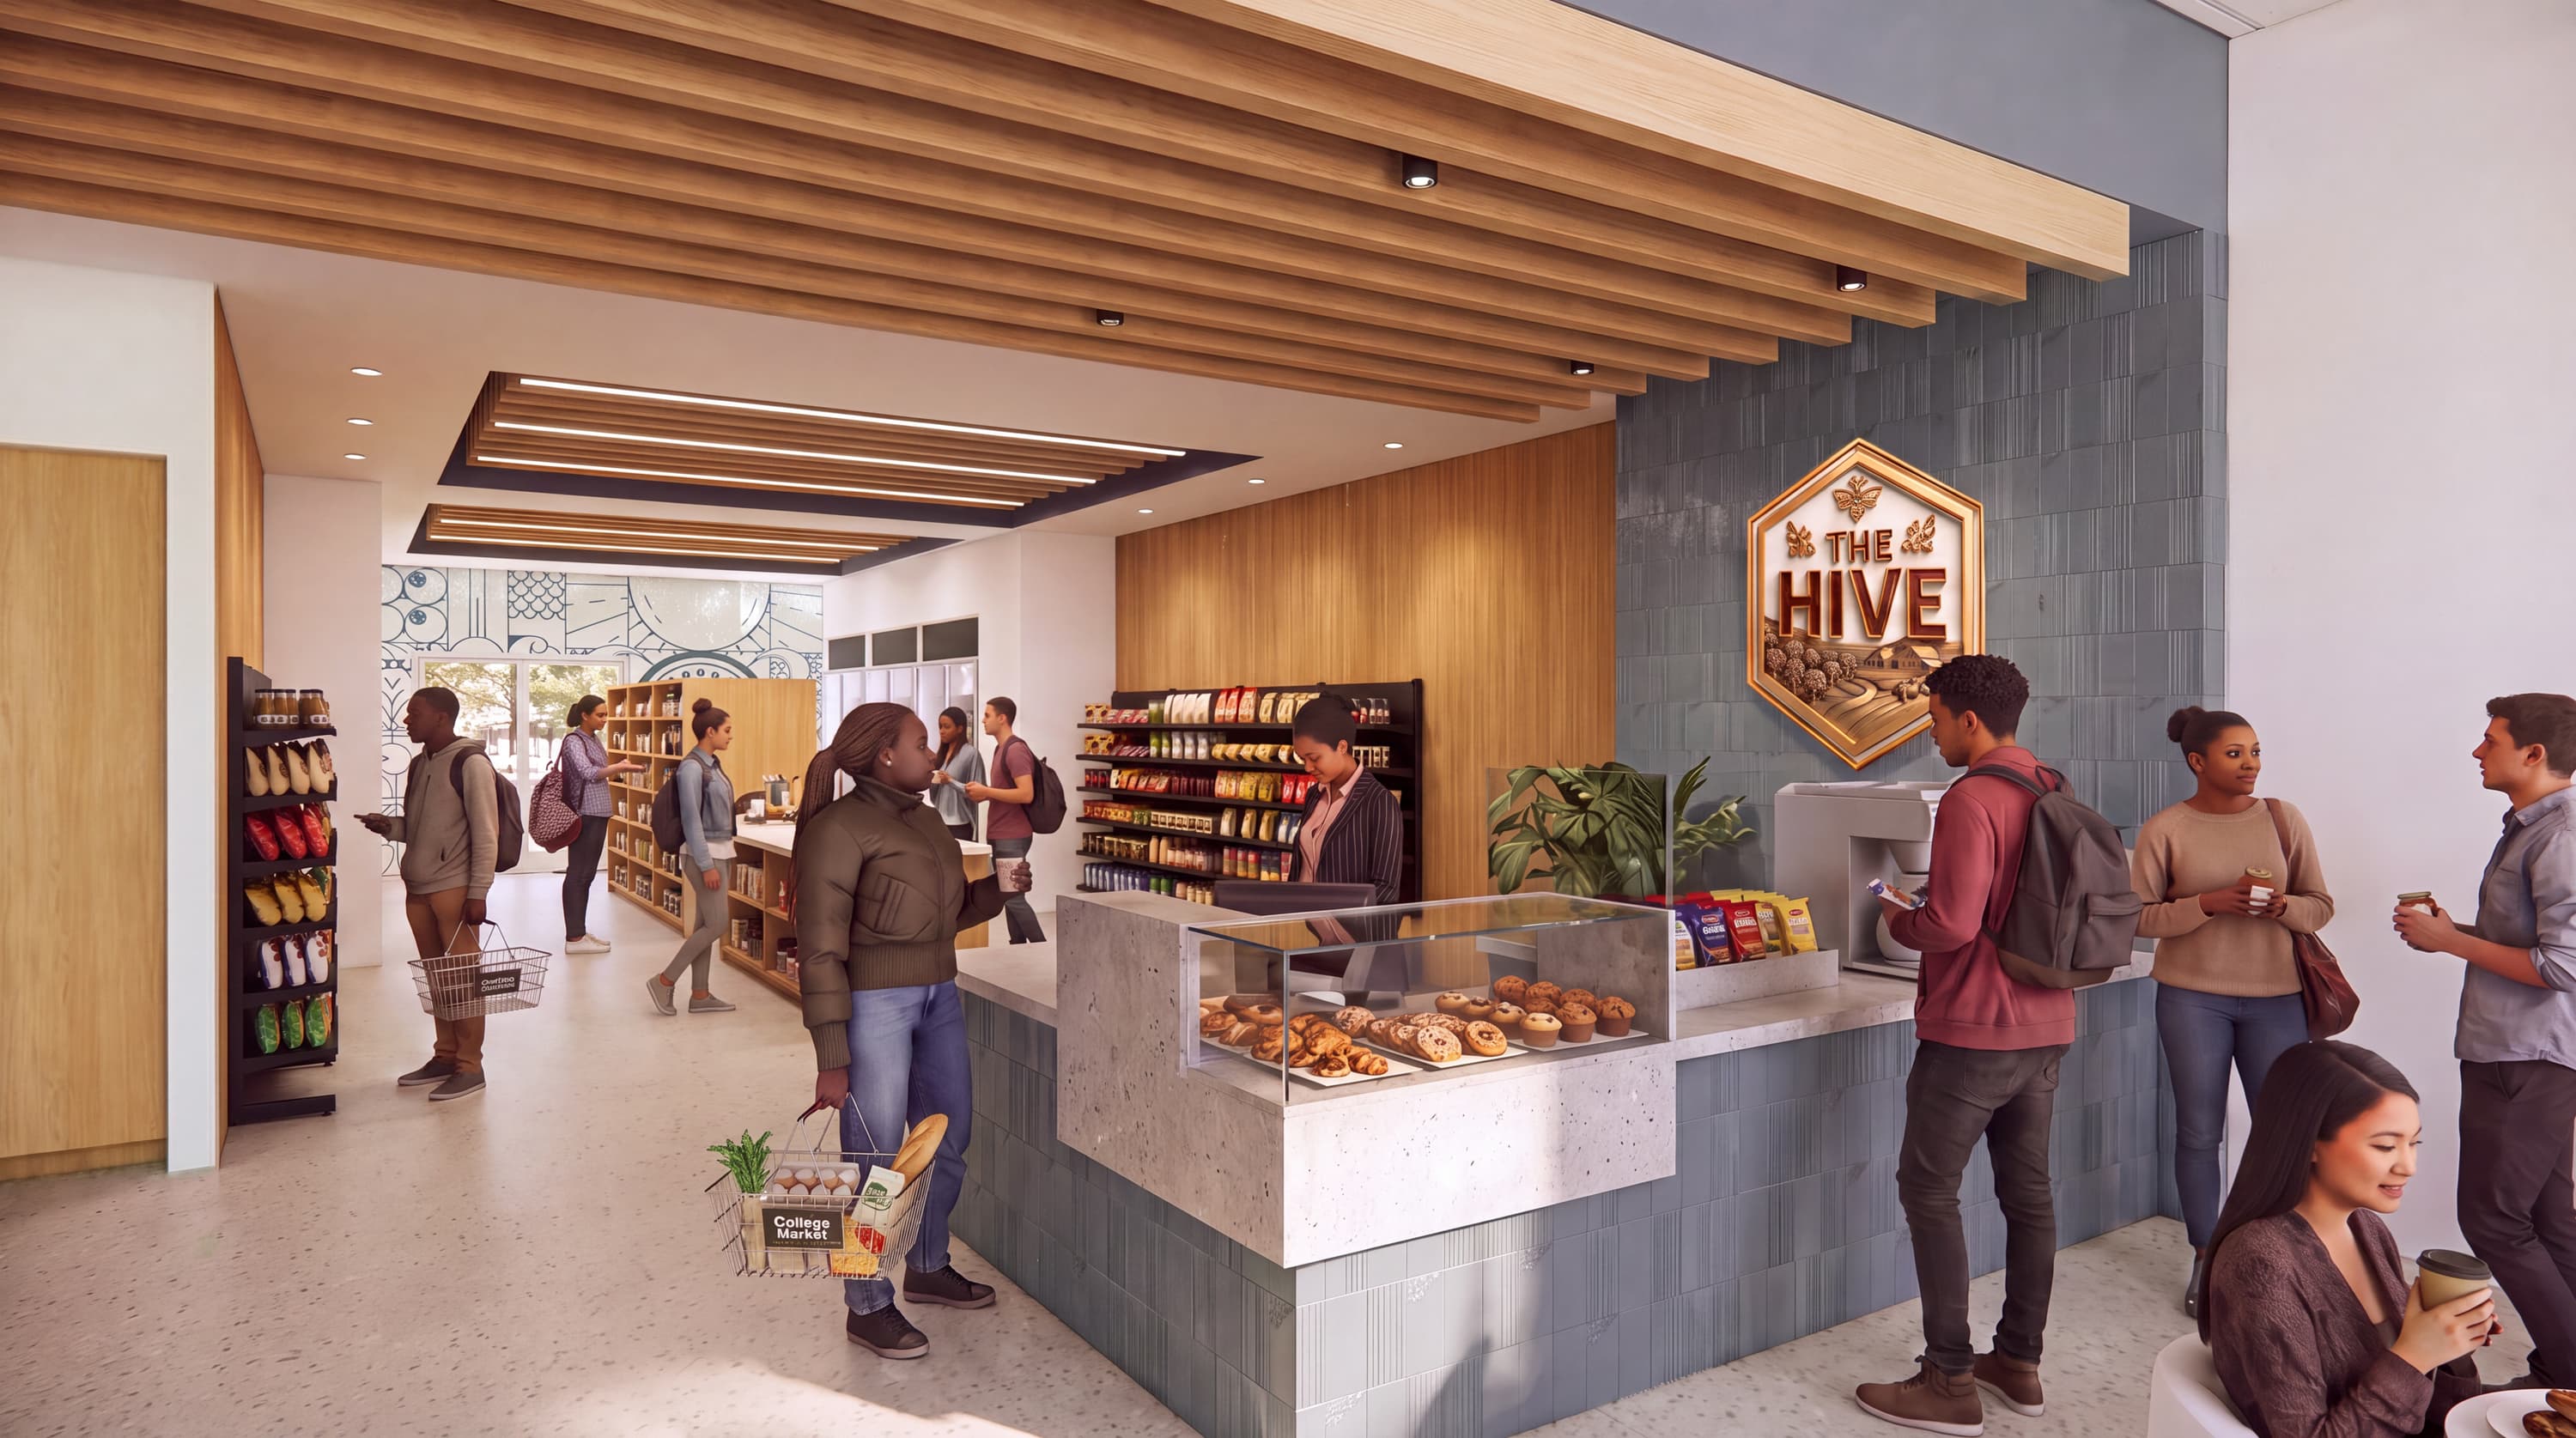
Student Needs Pantry: Built on principles of equity, this space provides free, discreet access to food and essential supplies in a welcoming, stigma-free environment. By removing barriers to basic necessities, the design protects student dignity while fostering self-reliance, community, and personal growth. Project in design: Lionakis
We cannot manufacture belonging through static rules or minimum standards. Belonging is cultivated when we design spaces that trust people to shape their own experience.
When we stop demanding that individuals shrink themselves to fit into rigid spaces—and instead create environments that dynamically expand to embrace them—we honor the inherent dignity and presence of every individual. When we design for agency, we ensure everyone belongs at the table.
